LA JOLLA, CALIFORNIA
Serenity
A luminous contemporary estate on the La Jolla coast, where crisp white volumes, warm oak, and walls of glass gather the light and hold it still. Serenity is drawn for the owner who finds luxury in calm — in clean geometry, in disciplined materials, and in the long, easy line between the rooms and the sea.
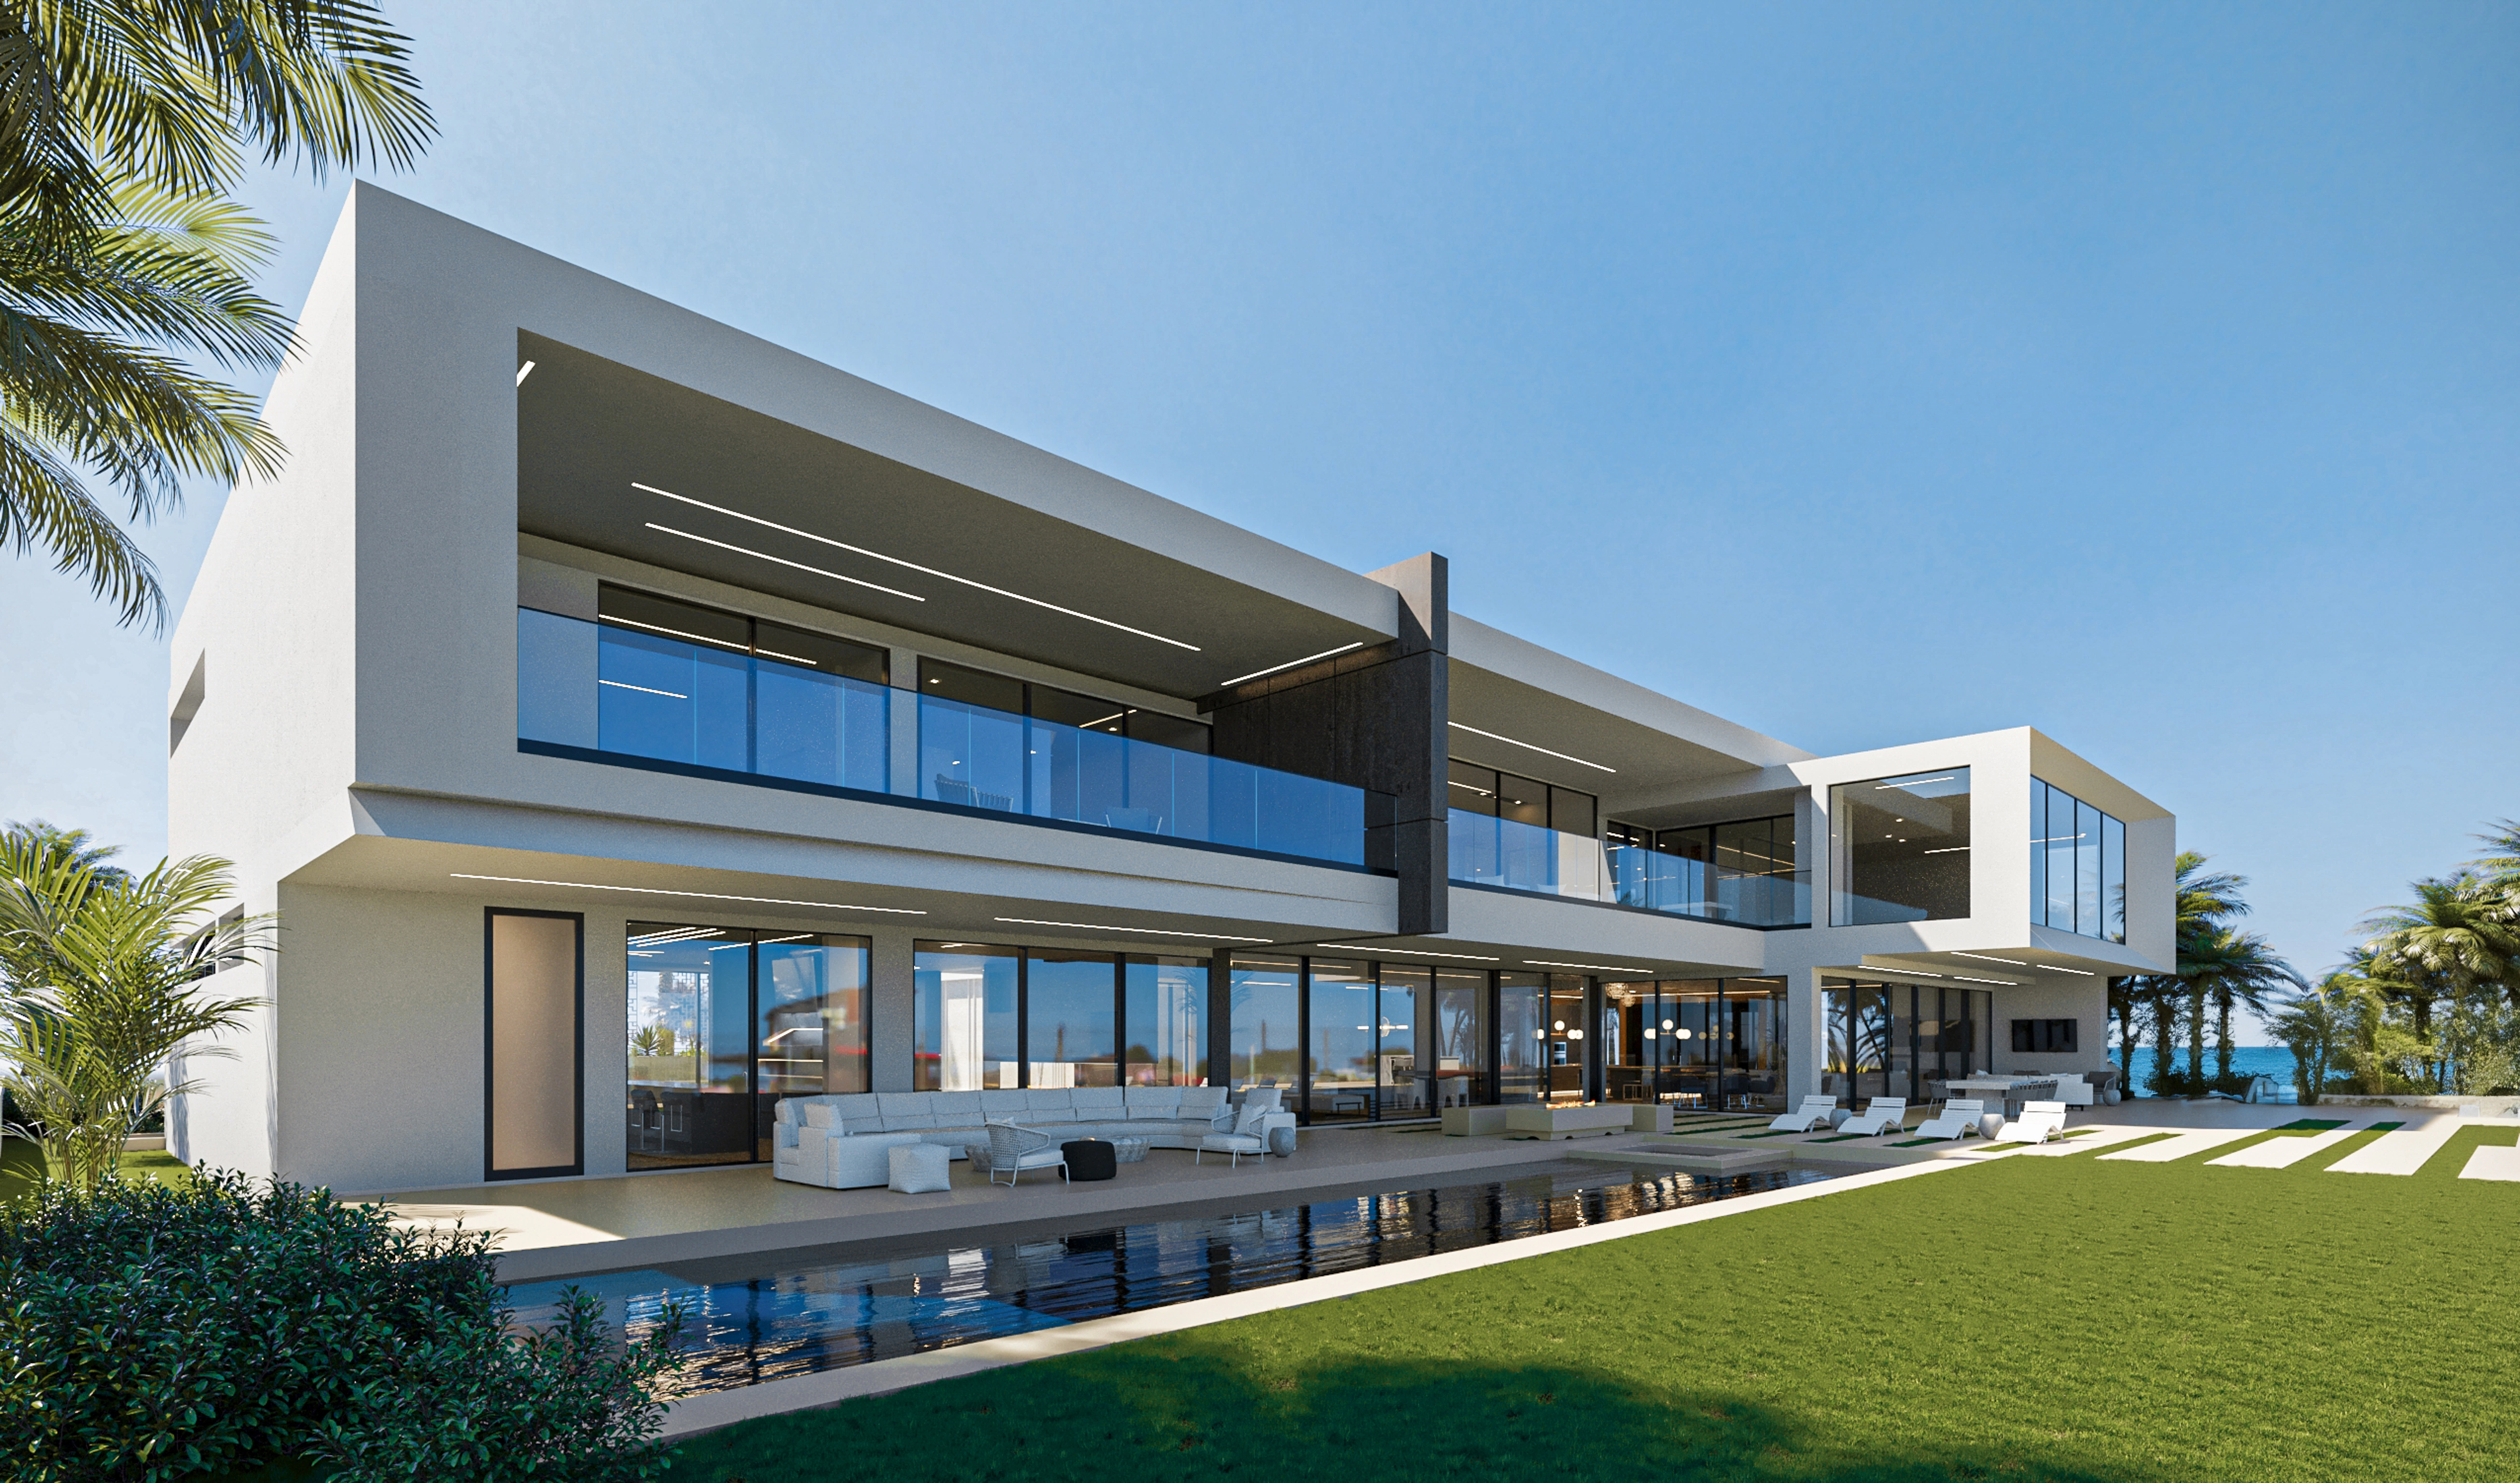
Modern two-story house with large glass windows, outdoor seating, pool, and lawn under a clear sky.
Architecture shaped by light.
Serenity is composed of crisp white volumes, stacked and quietly cantilevered, their edges drawn only by the play of sun and shadow. Board-formed concrete and laser-cut screens lend texture and privacy without weight, while full-height glass opens the house to the garden, the pool, and the distant Pacific. The architecture is confident yet never loud — ordered, light-filled, and wholly at ease in its setting.
A great room, full of light.
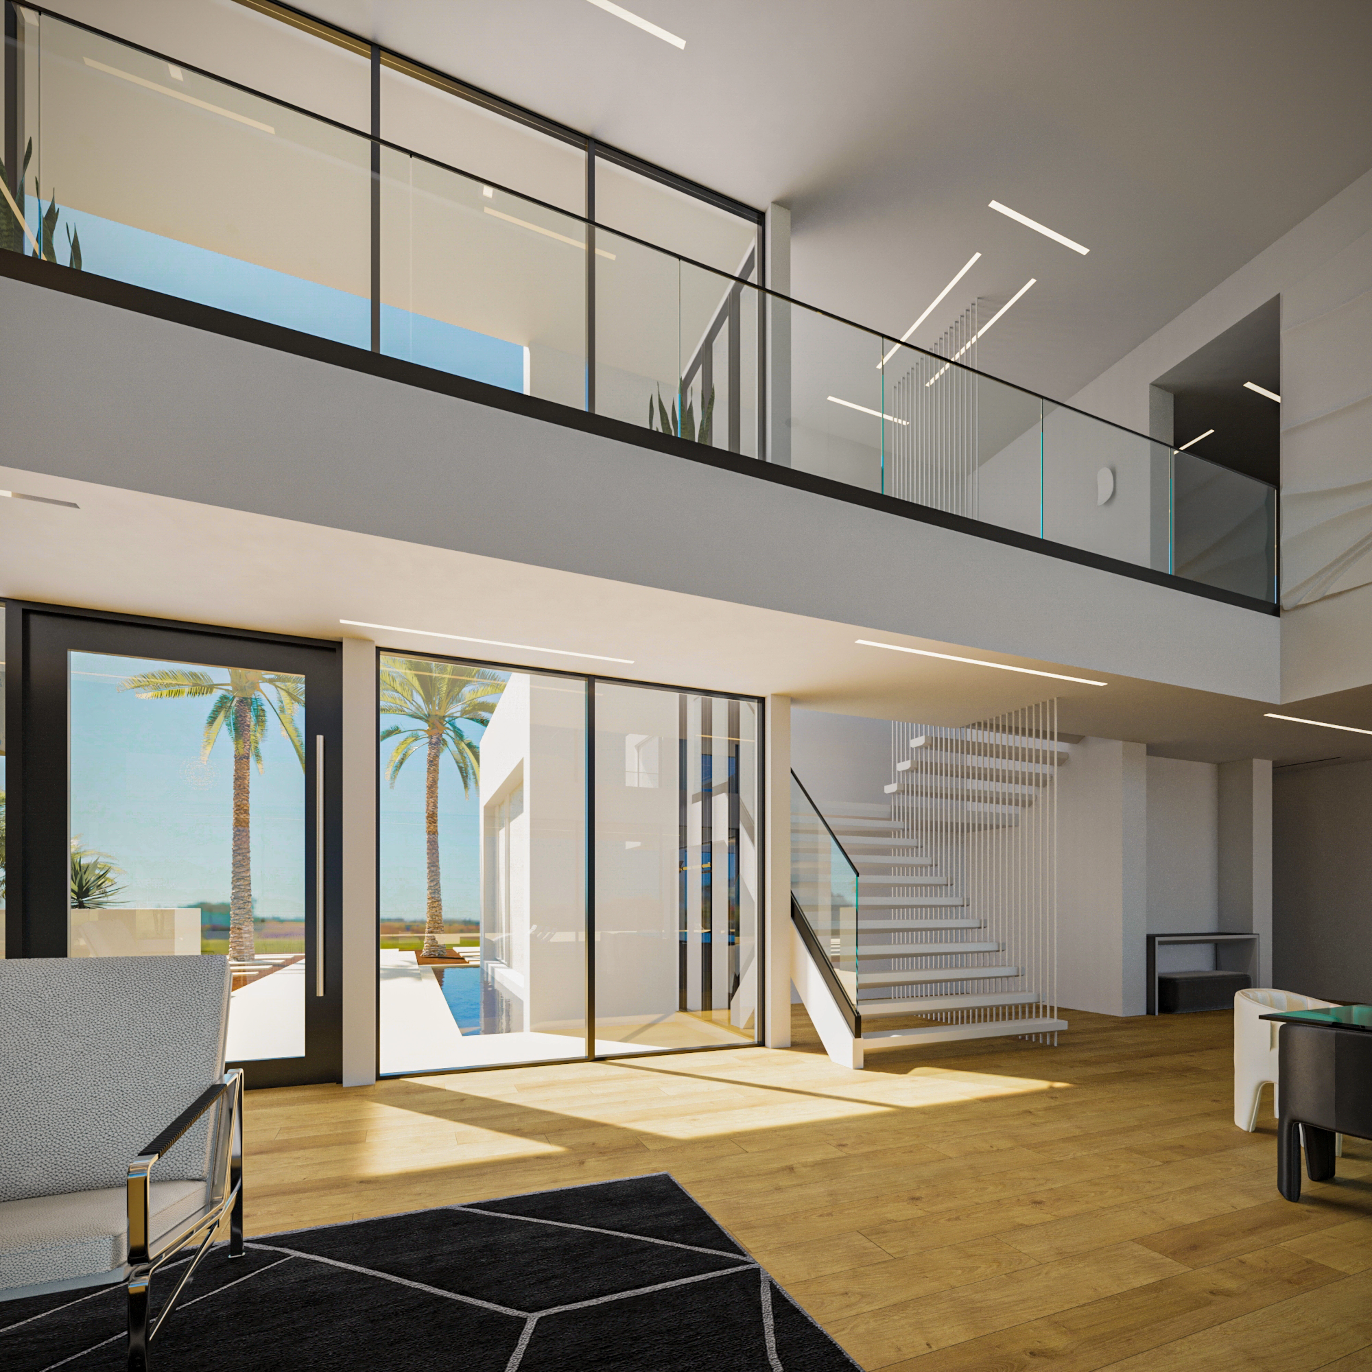
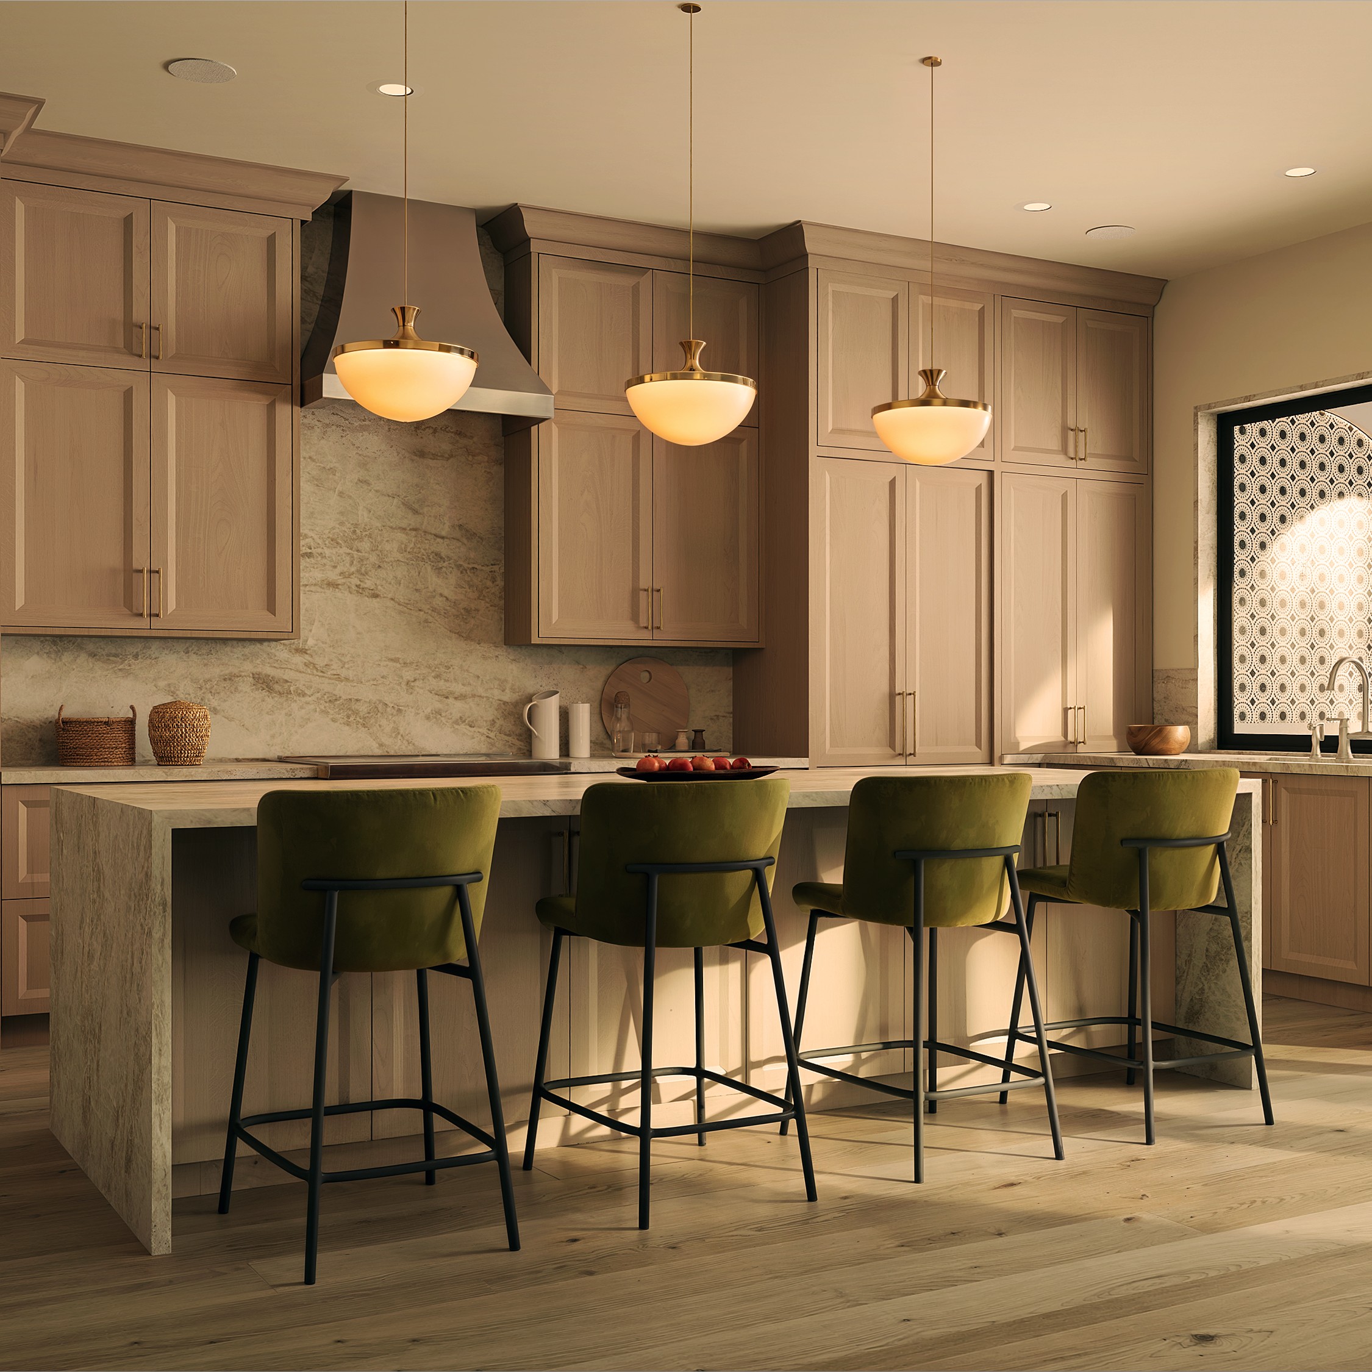
At the heart of the house, a double-height great room rises against a board-formed concrete wall, crowned by sculptural bursts of light and floored in warm oak. Living, dining, and kitchen flow as one luminous volume — a floating staircase turning quietly to the floor above, twin honed-stone islands anchoring the kitchen beyond. The palette stays disciplined throughout: white and oak, honed stone, the warmth of brass. Every surface is chosen to age gracefully rather than chase a season, so the room feels settled the moment you step into it.
A primary suite, set in calm.
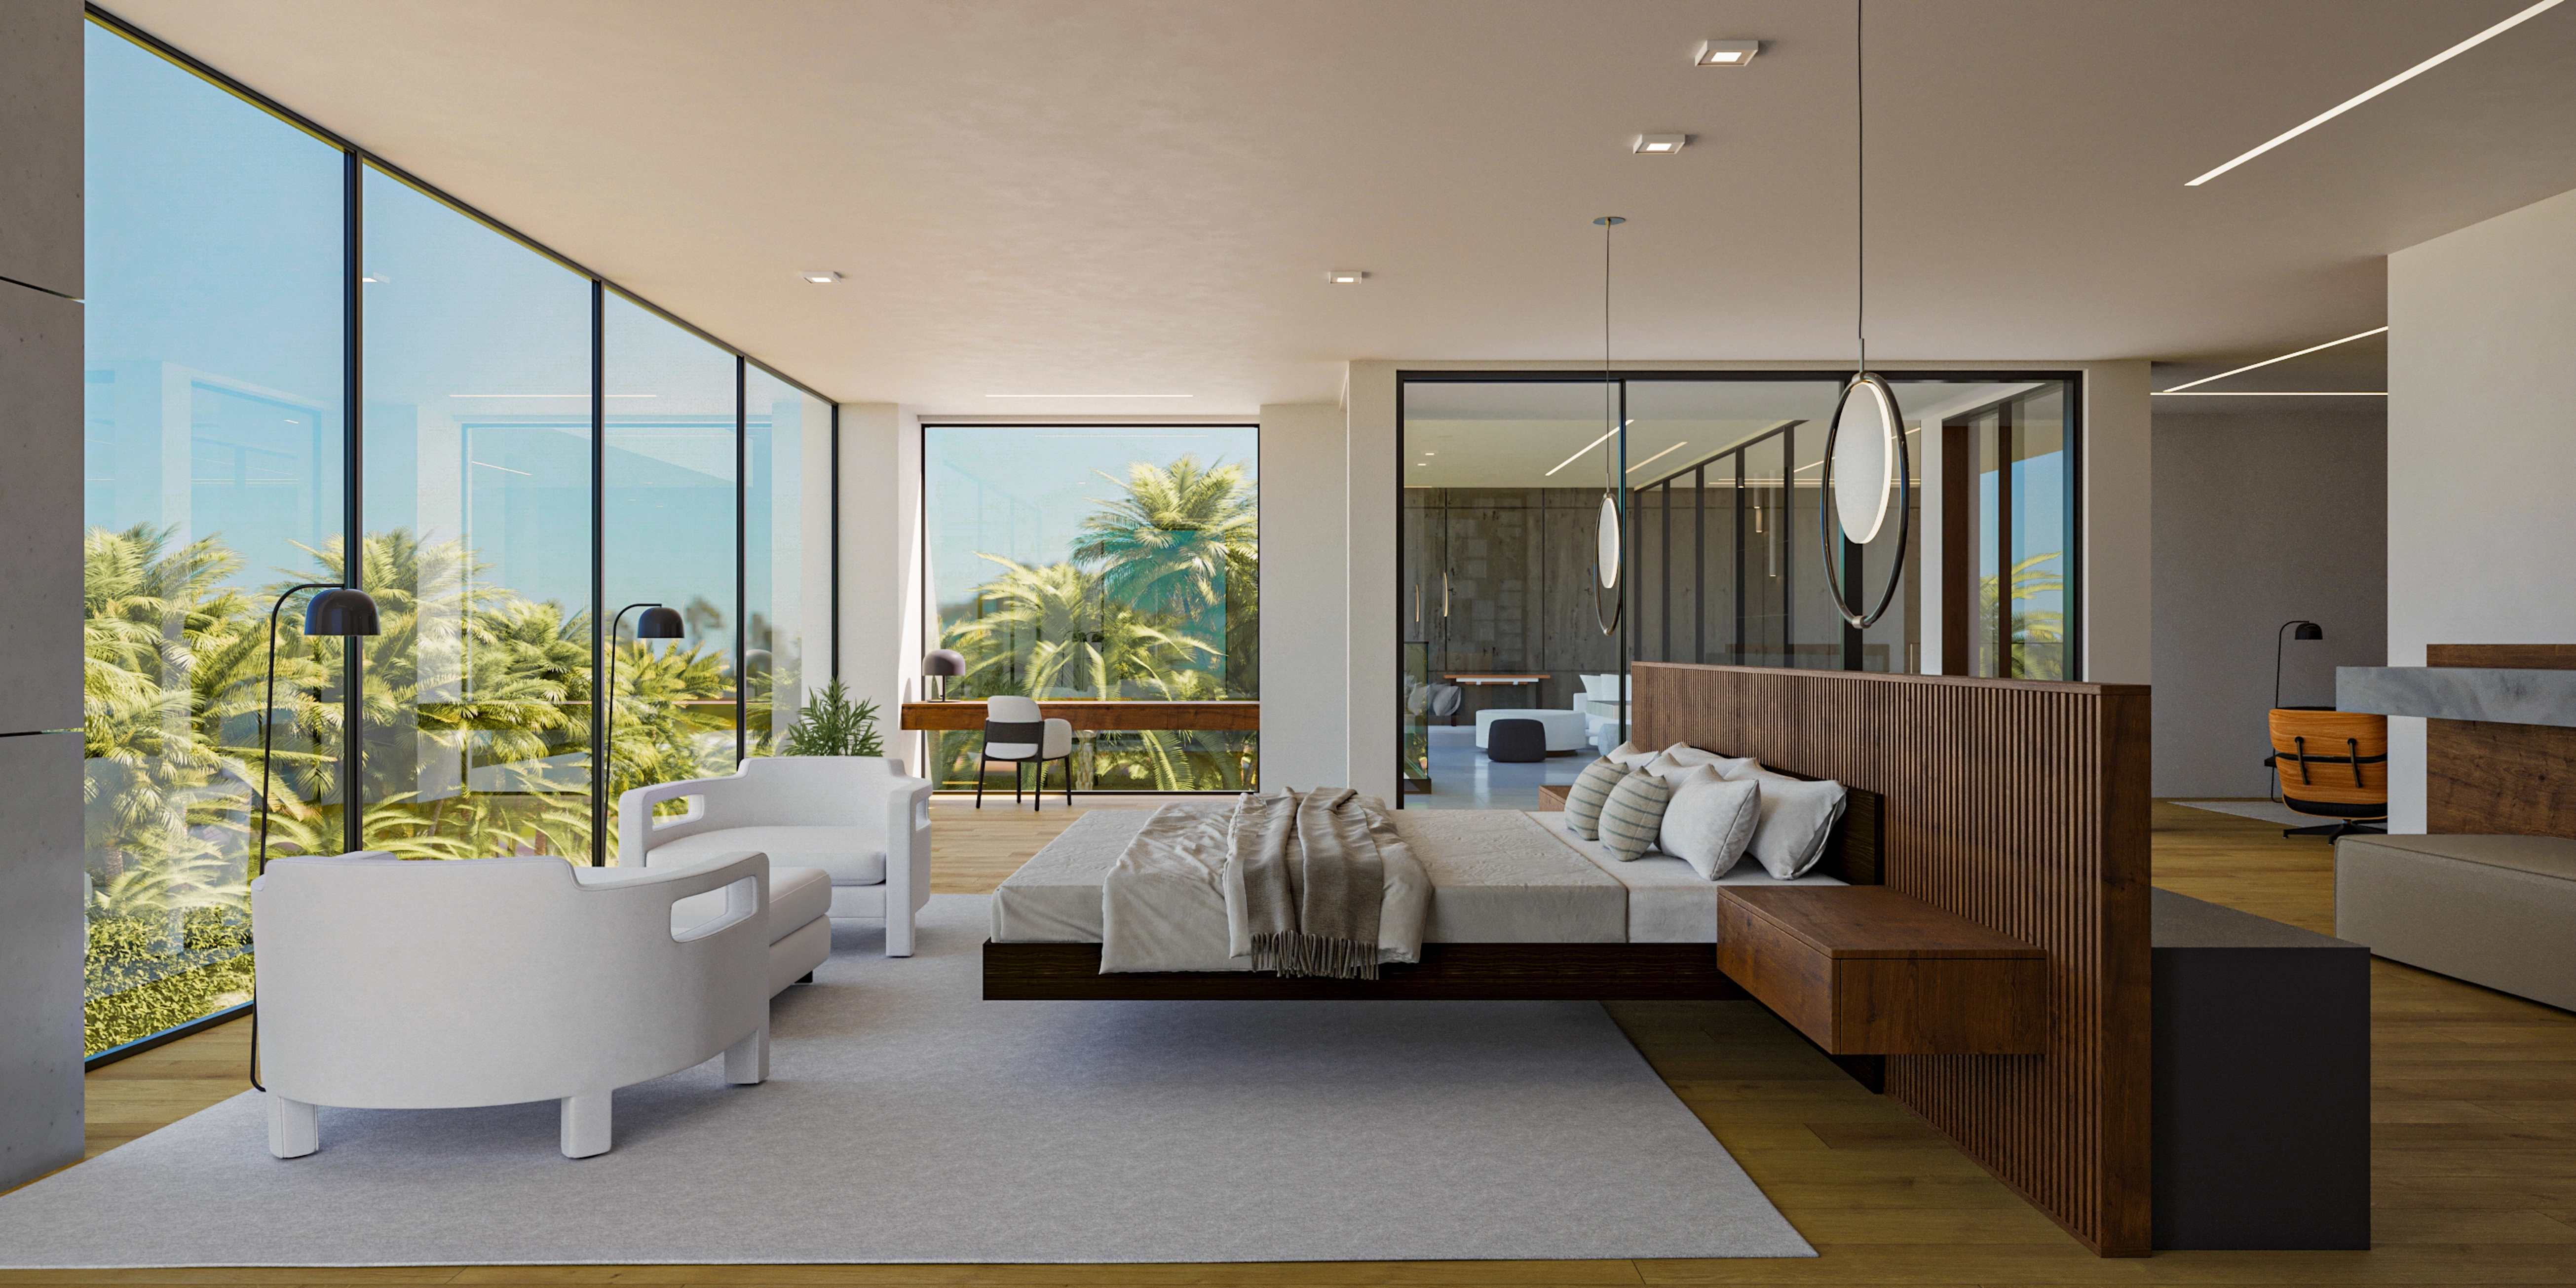
The primary suite is a study in stillness — a serene room wrapped in glass and warm wood, opening to the palms and a glimpse of sea, anchored by a low slatted headboard and a quiet sitting area. Beyond, the bath is carved almost entirely from book-matched white stone: a sculptural soaking tub set to the window, a glazed walk-in shower, and light that pools softly across polished floors. The mood is unhurried; the light, everywhere.
Modern bedroom with large windows, wooden bed with light bedding, white chairs, and palm trees outside.
Grounds, and rooms for gathering.
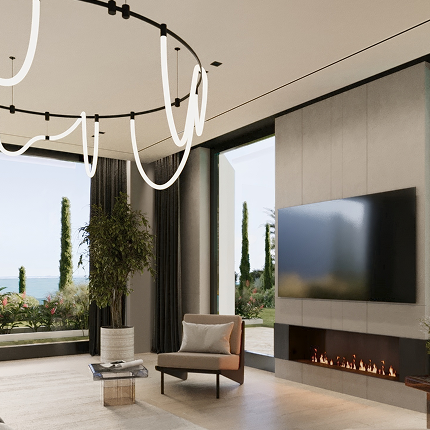
The grounds extend the home’s calm. A long pool runs the length of the rear terrace, mirroring the sky, with shaded lounges and lawn falling gently toward the horizon. Within, rooms open for gathering — a games room framed in glass and patterned screens, looking onto the water. Each threshold is detailed to disappear, so the line between the home and the coast is felt only as light, air, and the sound of the water.
These are design concepts, not fully developed architectural plans. Each commissioned project undergoes feasibility studies, site-specific
adaptation, engineering review, and tailored design development to align with client vision, program, and conditions.
AVAILABLE FOR COMMISSION
Realised on your own site — built from the ground up,
under one standard.
Serenity is offered as a private commission — its calm carried from concept to your own coast, refined to your site, your light, and the way you live. The complete concept is shared in a single, private conversation. Every inquiry is reviewed personally — discretion assured.
Make an Inquiry
Confidentiality Disclaimer
By submitting this form, I agree that the materials, concepts, designs, and discussions provided by Joseph Hanna Development Inc. in response to my inquiry are proprietary and held in confidence. I will not disclose or distribute them to any third party absent the firm’s prior written consent. This obligation continues without expiration, and remains binding whether or not I enter into any engagement with Joseph Hanna Development Inc.
Thank you! Your submission has been received!
Oops! Something went wrong while submitting the form.