The warmth of a tradition, drawn modern.
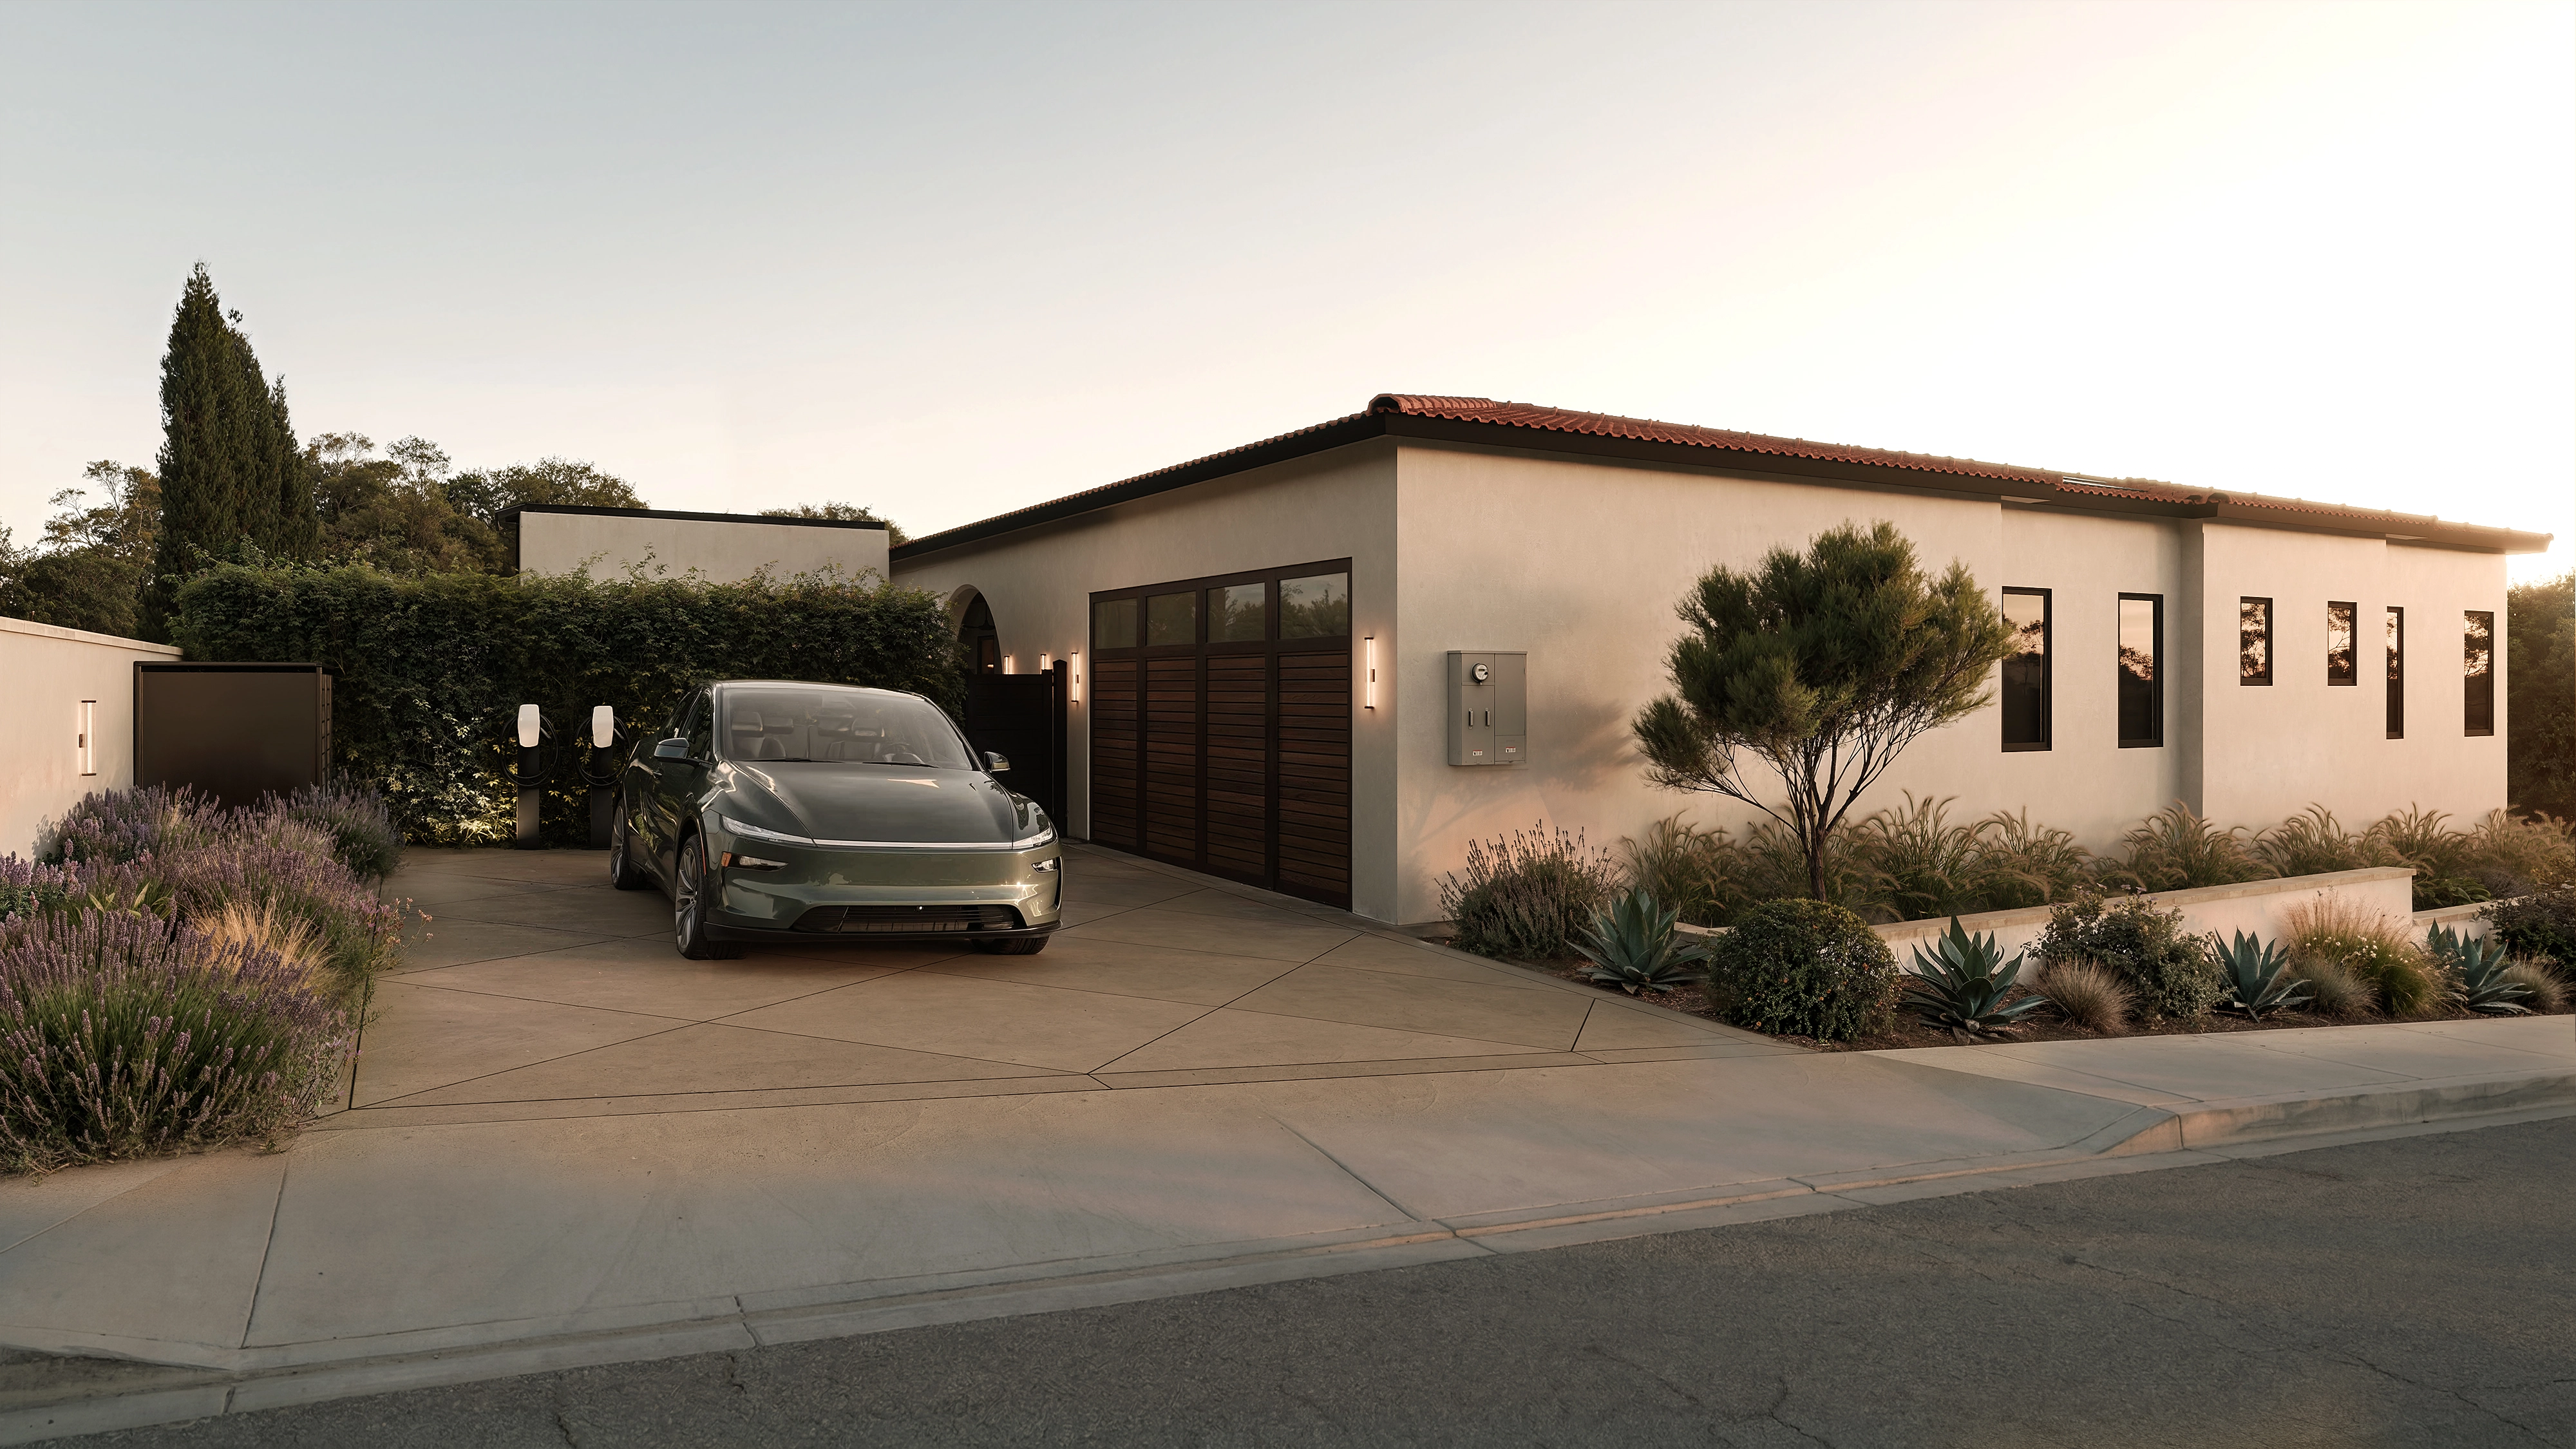
Bluesage speaks the enduring language of the Spanish estate — a barrel-tile roof of synthetic terracotta, made to weather the decades; hand-troweled white stucco; and arched openings drawn in quiet symmetry — and renders it in clean, contemporary proportion. Arrival is beneath the tile eaves, through an arched entry and a custom iron-and-glass door whose geometric grille filters soft light into the rooms beyond. The result is a home that feels at once familiar and entirely of its moment: unhurried, grounded, quietly assured.
Made for living, on one level.
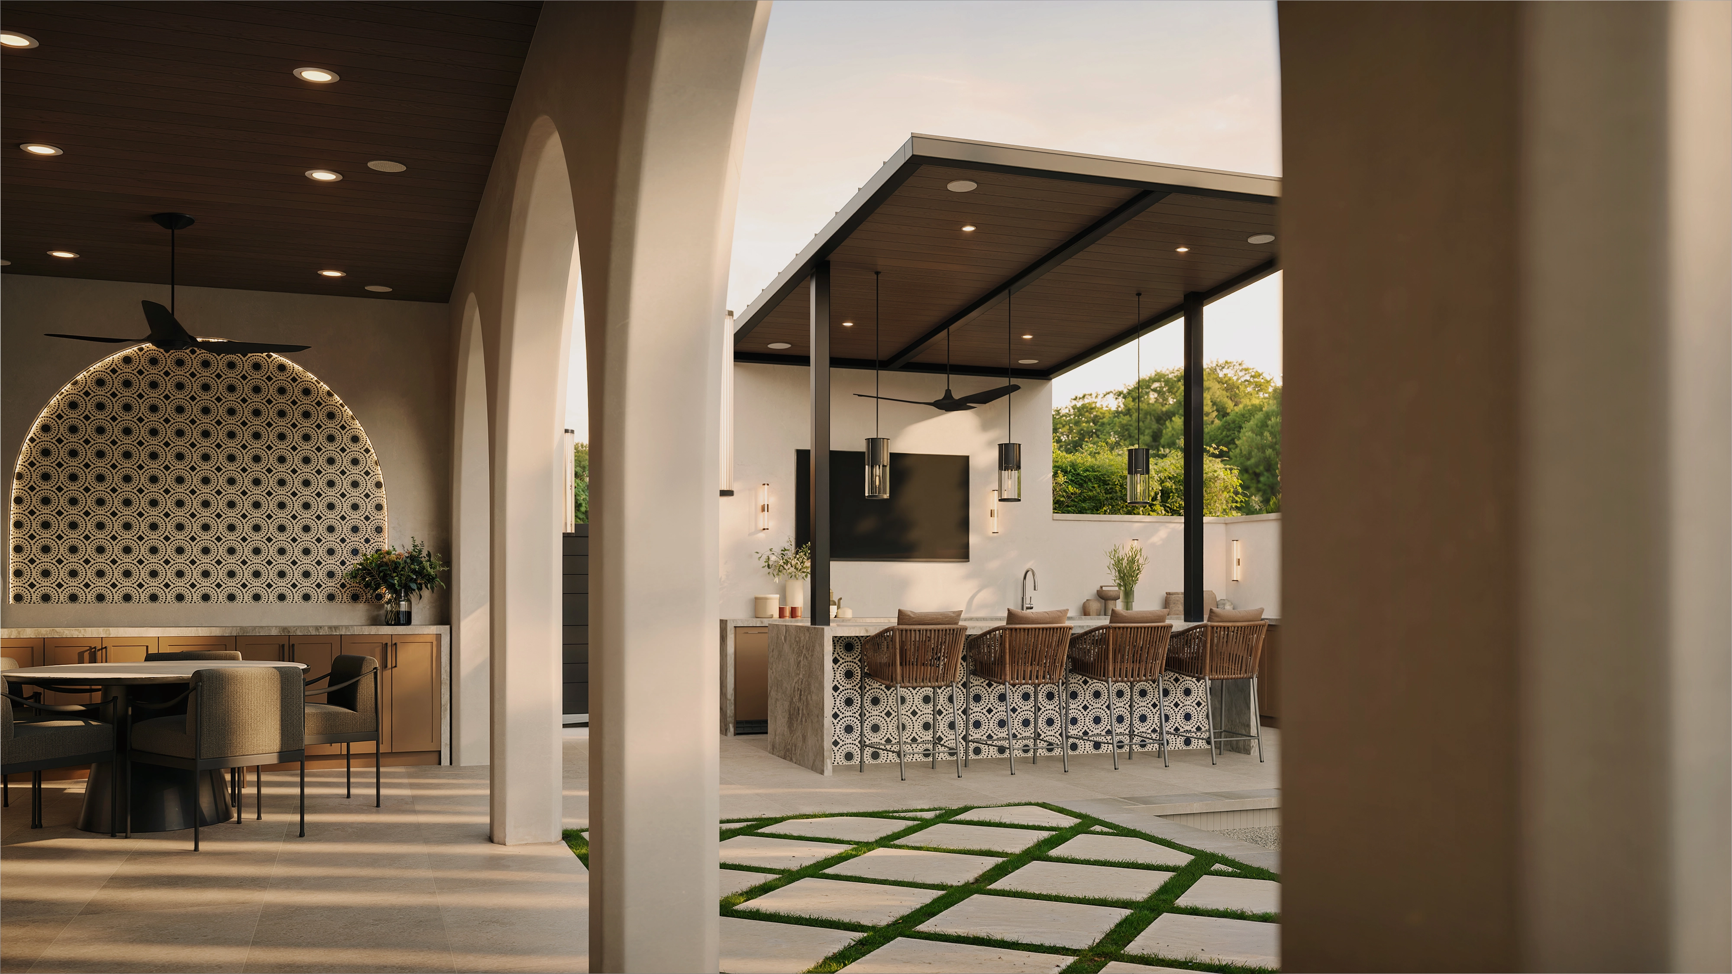
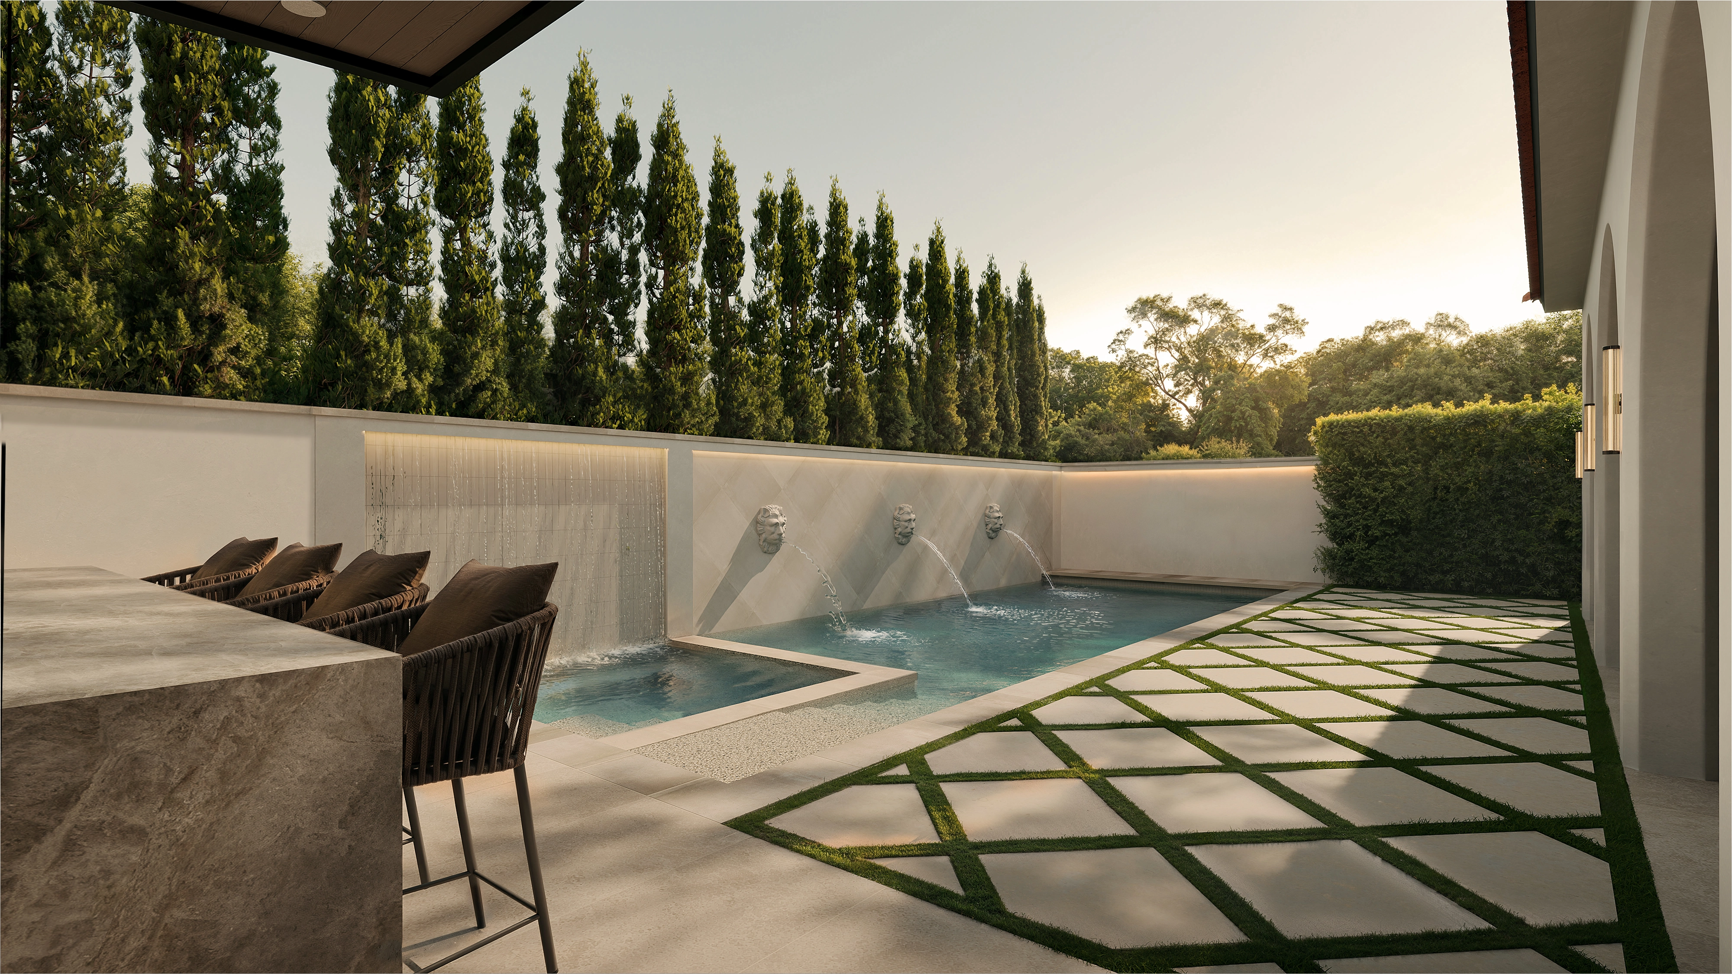
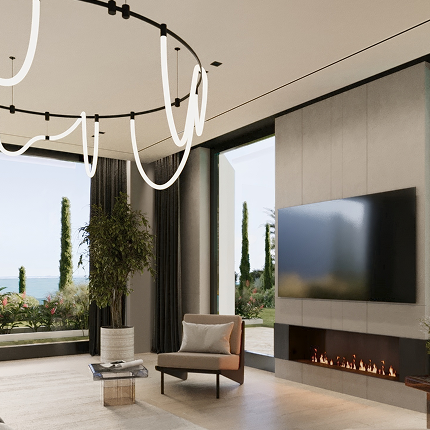
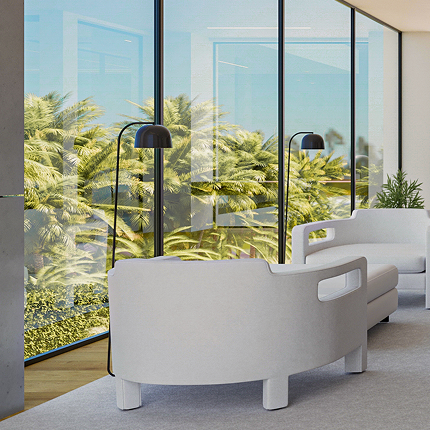
Within, the plan unfolds across a single level — four bedrooms, each its own suite — with the great room opening through walls of glass to the covered patio, the pool, and the garden beyond. The palette stays calm and intentional: warm millwork, book-matched stone, a long linear hearth, and light that moves easily from room to room. Every surface is chosen to age gracefully rather than chase a season.
Resolved as one.
From the first sketch, Bluesage was conceived as a single, continuous gesture — architecture, engineering, and construction held together as one, so nothing is lost in translation between hands. The result is a home of uncommon coherence: every line intended, every detail considered, nothing left to chance.