
The estate communities
Luxury custom homes in Fallbrook.
A new Fallbrook home begins with the life you want the property to support, from a quiet garden to rooms that open across the landscape. Joseph Hanna brings architecture, interiors, engineering, and construction together around that vision and your homesite.
Discuss your estate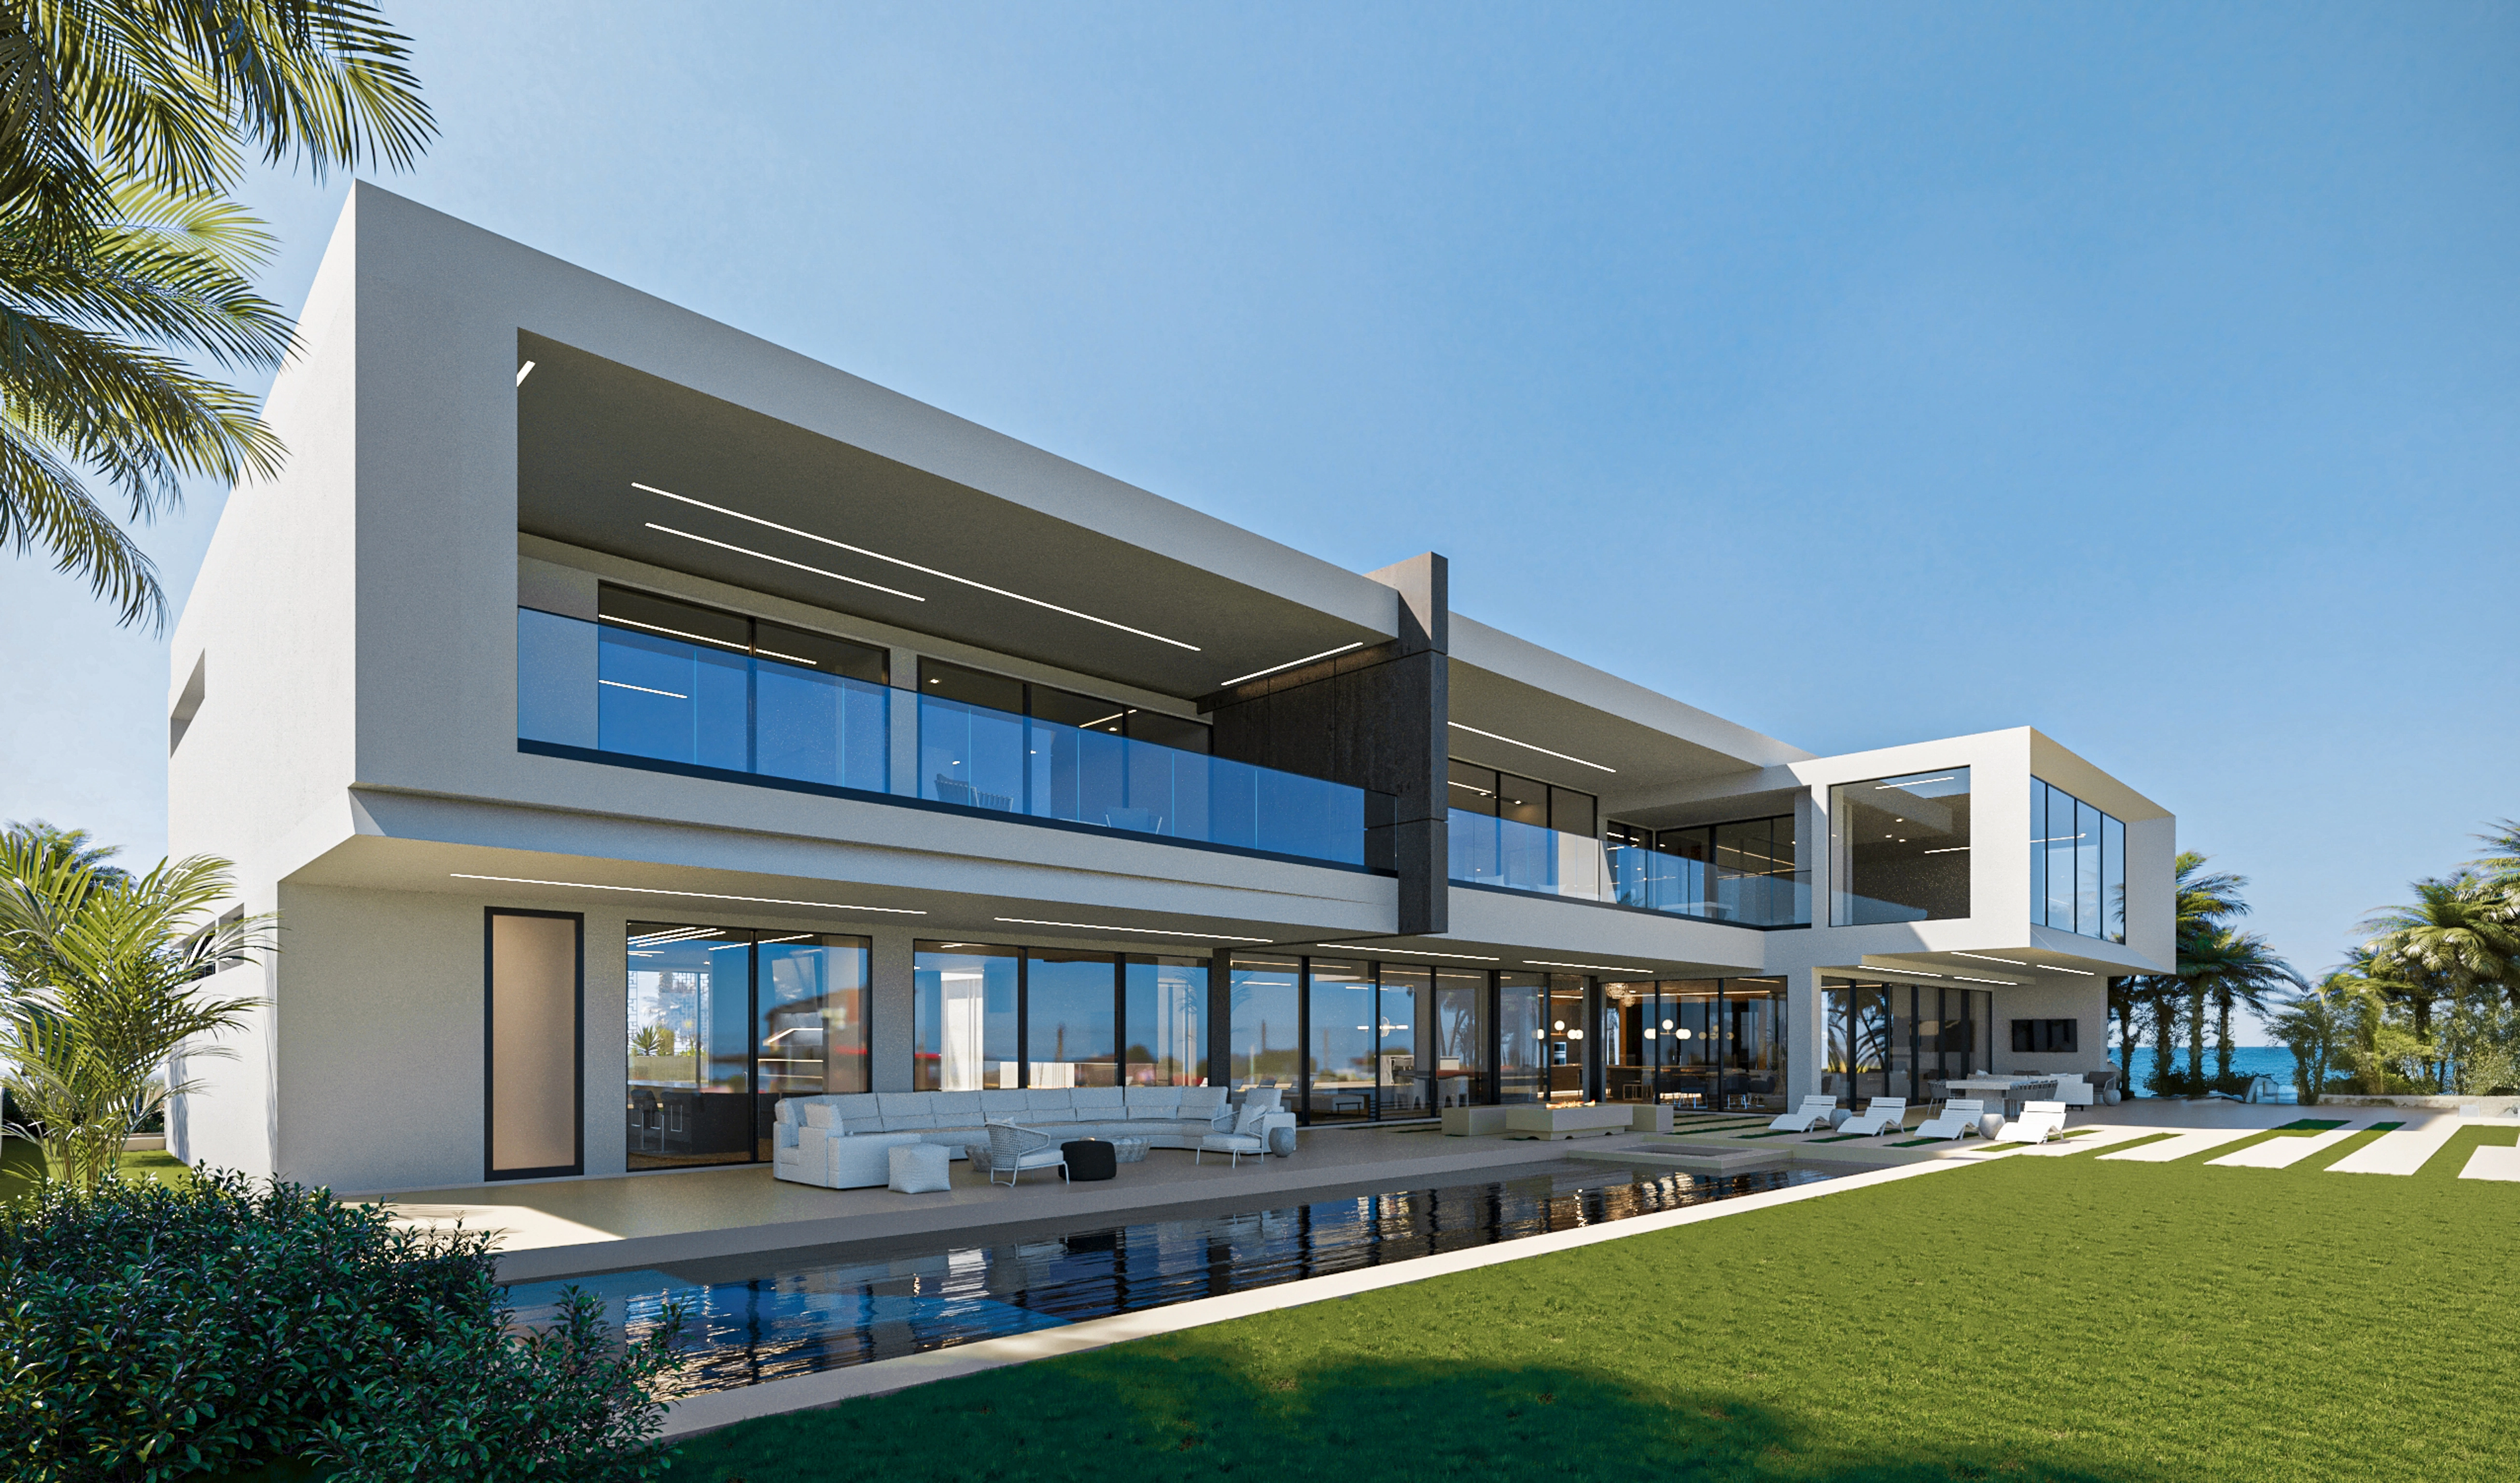
Serenity architectural concept. Each commission is developed for its own homesite.
YOUR HOMESITE
Let the setting shape the home.
Fallbrook's rolling hills, orchards, and established town center offer different settings for a private home. A rural parcel and a property near town need their own approach to arrival, privacy, and outdoor life.
Start with your setting
The wider community and downtown have distinct planning documents. Establishing which applies to your property helps the team develop a fitting architectural direction, with the intended scale of the home considered alongside its immediate surroundings.
Connect house and garden
On a hillside or orchard-adjacent site, decide where everyday living should meet the outdoors. The survey, drainage, and existing access help the architect position the home and terraces, giving the view and the garden a role in daily life.
Bring the details together
Different utility districts serve parts of the Fallbrook area. Joseph coordinates investigation of the property's service connections with the design team, so utility routes, driveway access, and any work outside the lot can inform the scope from the outset.
